
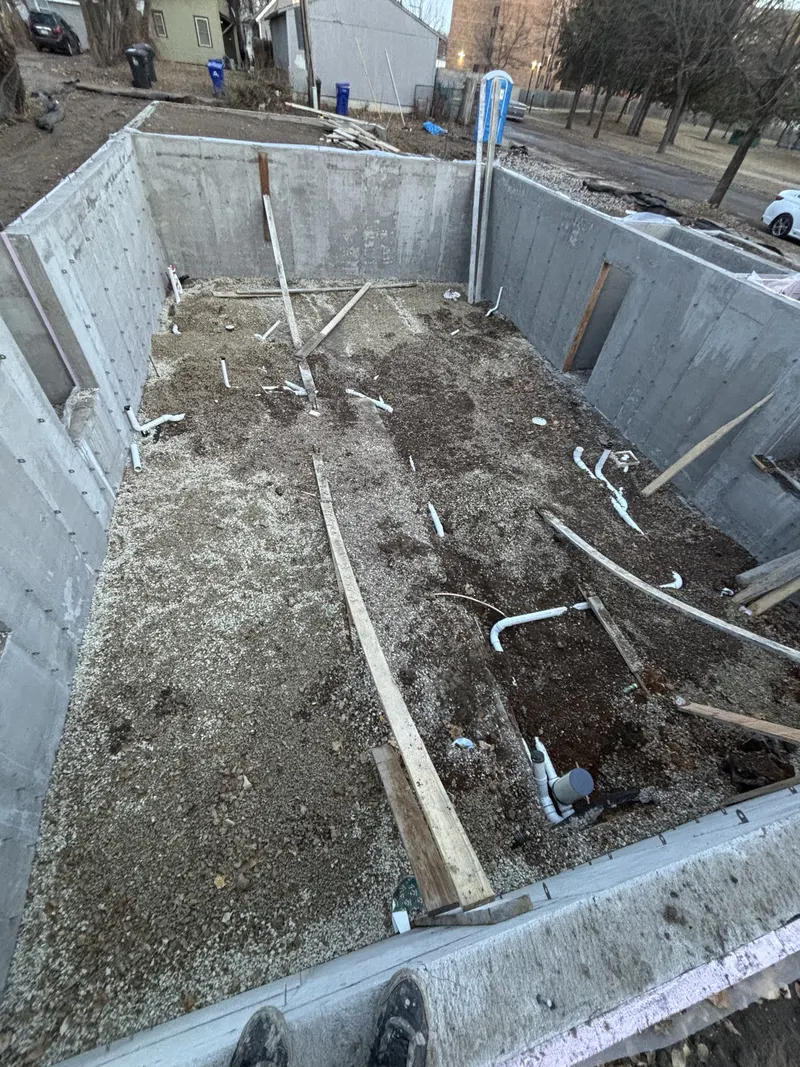
What This Service Includes
The underground scope is planned around the structure, fixture layout and verified connection points. Work can include:
- Under-slab drain and vent piping with correctly located stub-ups.
- Building sewer and underground water-line installation.
- Pipe routing, sleeves, cleanouts and transitions at foundation penetrations.
- Drainage slope checks, pressure or required system testing and inspection readiness.
- Sewer-line replacement when a camera inspection, measurements and site conditions support replacement.
When to Call Sewer Masters
Underground work is easier to plan before concrete, framing or finished surfaces limit access. Contact Sewer Masters for:
- A new building or addition that needs plumbing below grade.
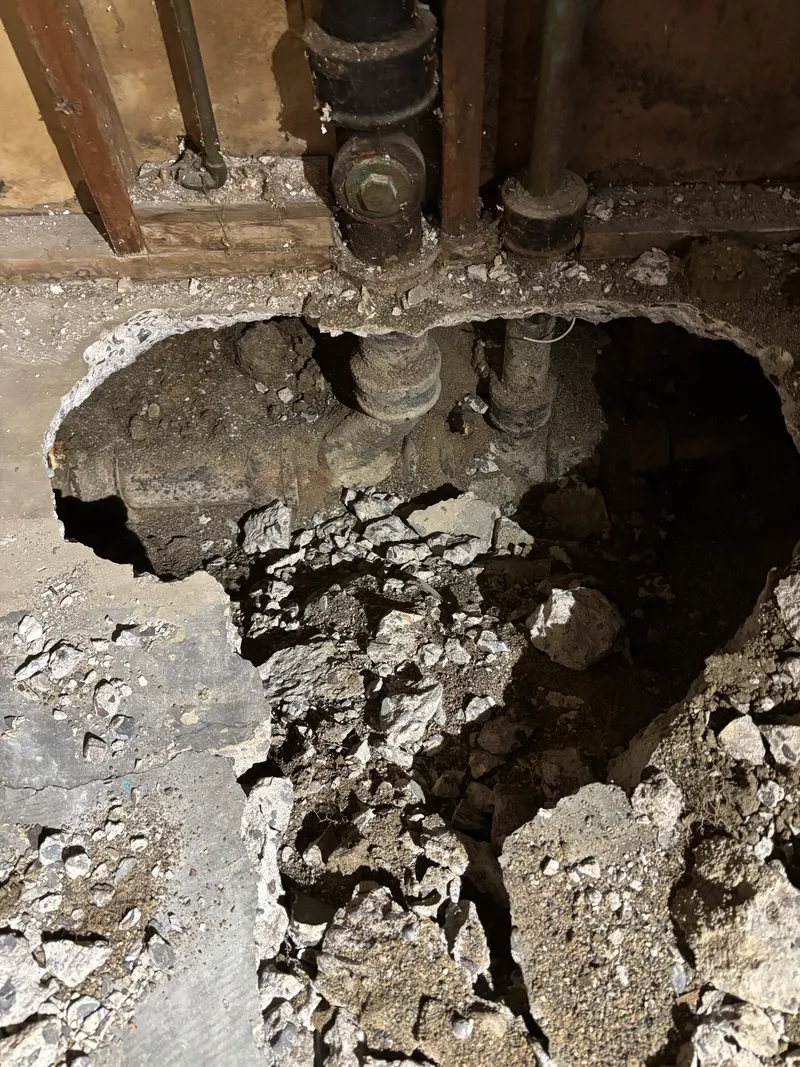
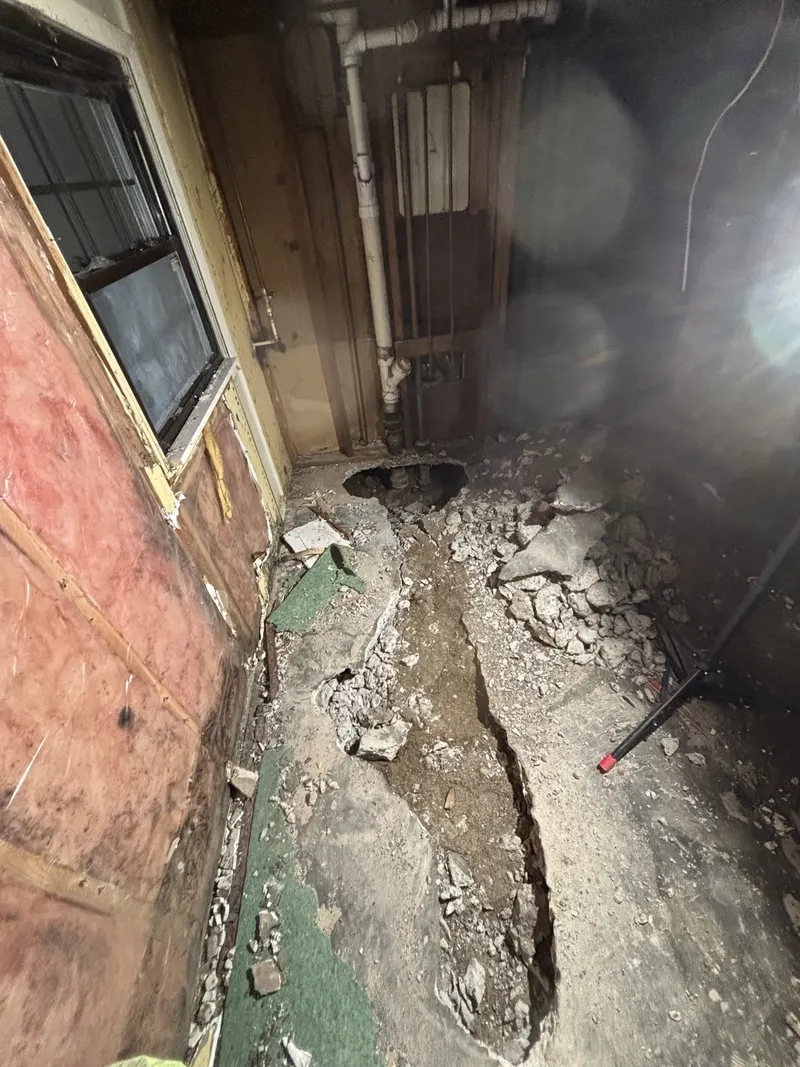
- A basement bathroom or other fixture group that requires floor excavation.
- A damaged or poorly routed sewer section that may need replacement after evaluation.
- Coordination between the plumbing layout and an excavation contractor’s work.
How the Process Works
- Review plans and connection pointsText plans, the project address and any sewer-camera findings. Pipe elevations and the location of existing services need to be confirmed.
- Define responsibilitiesThe plumbing and excavation scopes are separated so it is clear who handles digging, shoring, spoil removal, bedding, backfill and surface restoration.
- Lay out and install pipingRouting, slope, cleanouts, sleeves and stub-ups are set for the planned fixtures and future phases.
- Test and prepare for inspectionThe installed system is checked and made ready for the applicable inspection before it is covered.
Project Photos
What Affects Project Cost
Underground pricing depends on excavation, depth, pipe length, access, soil, utilities and the amount of concrete or asphalt involved. Bedding, backfill, restoration and local inspection requirements can materially change the project. Sewer Masters coordinates with excavation contractors when needed; excavation is not assumed to be included unless it is specifically written into the estimate.
Service Area
Underground plumbing projects are considered in Blaine, then nearby Coon Rapids, Brooklyn Park and Shoreview, along with the Minneapolis–St. Paul north metro. Project location matters because soil, utilities and inspection requirements vary by jurisdiction.
Plan the Connected Plumbing Work
These related services may be part of the same project or help define the correct scope before work begins.