
What This Service Includes
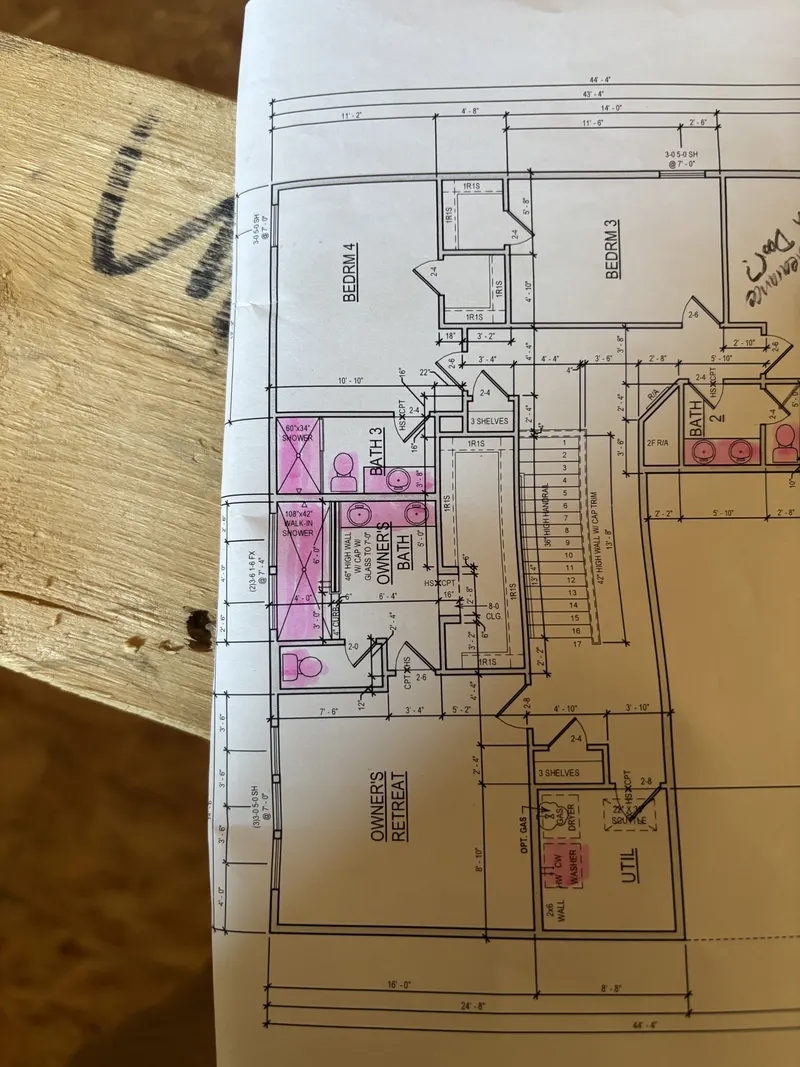
The exact scope is built from the approved plans and the needs of the property. A project may include the complete plumbing system or a defined phase that fits the builder’s schedule.
- Underground drain, waste and vent rough-in before the slab or lower-level floor is placed.
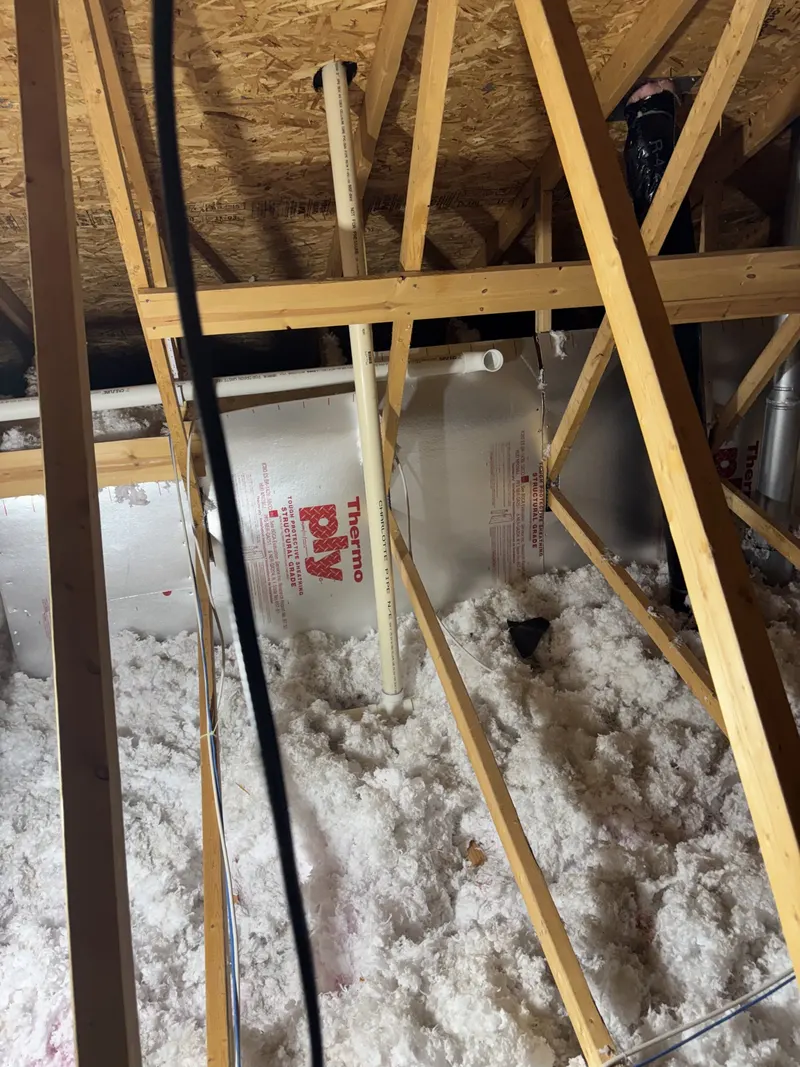
- Rough-in and top-out for water distribution, drains, vents and gas piping where applicable.
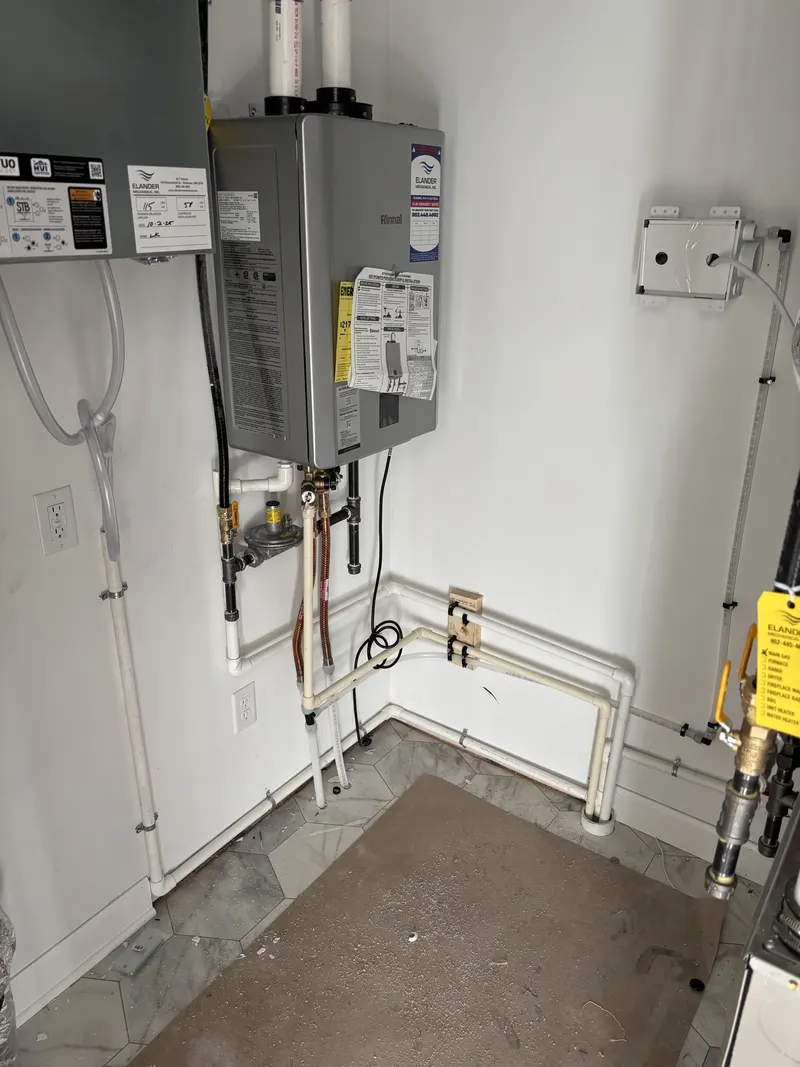
- Water-heater, water-treatment and fixture connections.
- Trim-out for toilets, faucets, tubs, showers, sinks, laundry and other scheduled fixtures.
- Testing, permit coordination and inspection preparation for the contracted plumbing scope.
When to Call Sewer Masters
Text Sewer Masters when the plans are far enough along to show fixture locations, or earlier if you need a site visit before finalizing the plumbing layout. This service fits:
- New single-family homes and residential builds.
- Home additions with kitchens, bathrooms, laundry or mechanical rooms.
- Garages, workshops and detached buildings that need water, drainage or gas piping.
- Projects that need a plumber to coordinate with the builder, excavation contractor and framing schedule.
How the Process Works
- Send the project informationText the project address, plans, fixture schedule and expected construction timeline. Photos of the site and utility locations are useful for an initial review.
- Review scope and site conditionsA site visit may be needed to confirm access, connection points, elevations, existing utilities and the work assigned to other trades.
- Build the estimate and scheduleThe estimate identifies the plumbing phases and assumptions. Work is then coordinated around excavation, framing, inspections and fixture availability.
- Complete each plumbing phaseUnderground, rough-in, top-out, trim-out and final connections are completed as required by the contracted scope.
Project Photos
What Affects Project Cost
New-construction plumbing is not a one-price package. Plans, fixture count, building size, project phasing, access, connection distances and site conditions all affect labor and materials. Permit requirements, inspection timing and changes after rough-in can also change the scope. Clear plans and fixture specifications make the estimate more accurate.
Service Area
New construction plumbing is available from Blaine first and throughout nearby Coon Rapids, Brooklyn Park and Shoreview, with project availability across the Minneapolis–St. Paul north metro. Send the address so access, permit jurisdiction and scheduling can be reviewed.
Plan the Connected Plumbing Work
These related services may be part of the same project or help define the correct scope before work begins.